Trivers’ Wellness Practice Puts People and Communities at the Center of Design
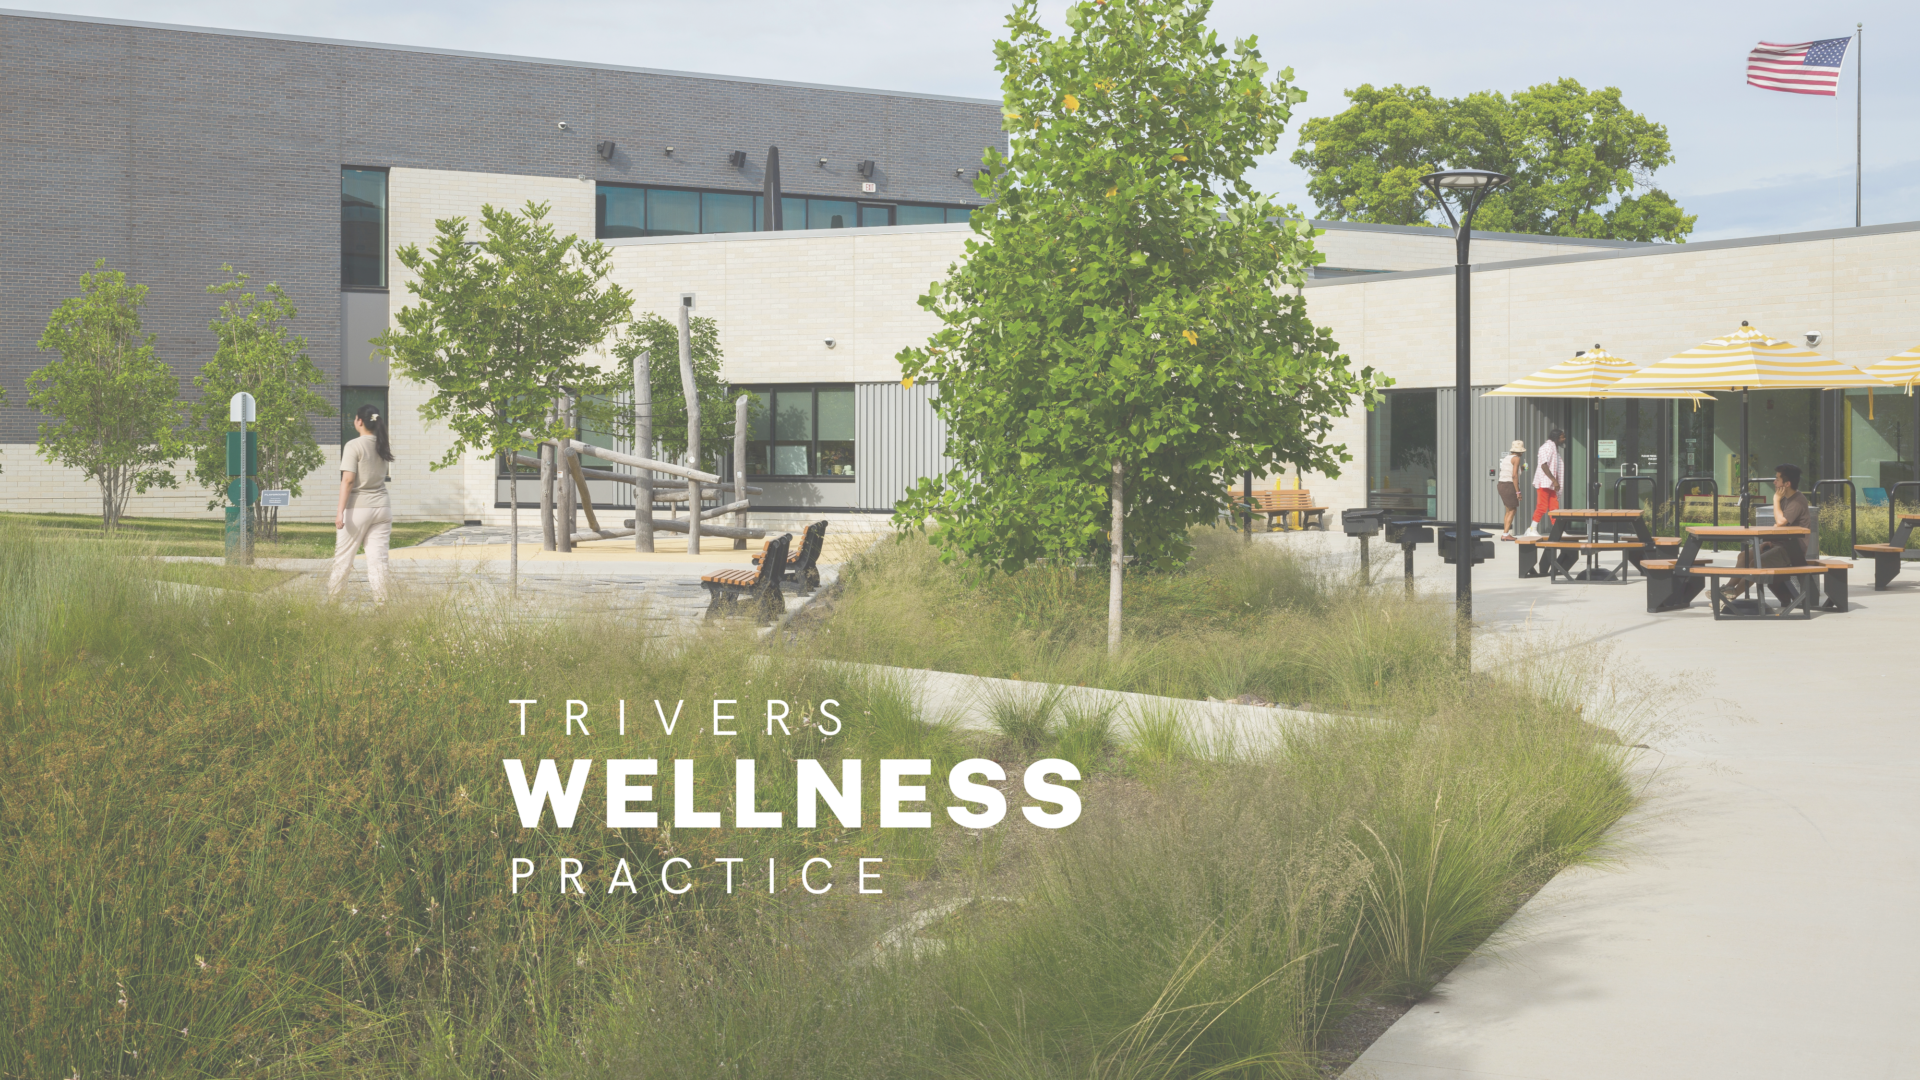
Trivers’ newly established Wellness practice formalizes a body of work the firm has been advancing for years, drawing on extensive experience designing community-based spaces that support health, well-being and access to essential services. Focused largely on mission-driven nonprofit organizations, the practice helps clients address community needs while creating environments that support both those receiving care and those providing it.
At the core of Trivers’ Wellness practice is a simple belief: When a project improves human health and well-being, its impact extends far beyond its walls. Through thoughtful design, Trivers helps organizations achieve ambitious outcomes that improve lives and strengthen communities.
Learn more about Trivers’ Wellness Practice in the FAQ below.
What is Trivers’ Wellness practice?
A: Trivers’ Wellness practice encompasses a diverse range of projects centered around a common goal: Improving people’s lives by supporting their health and well-being at every stage of their journey.
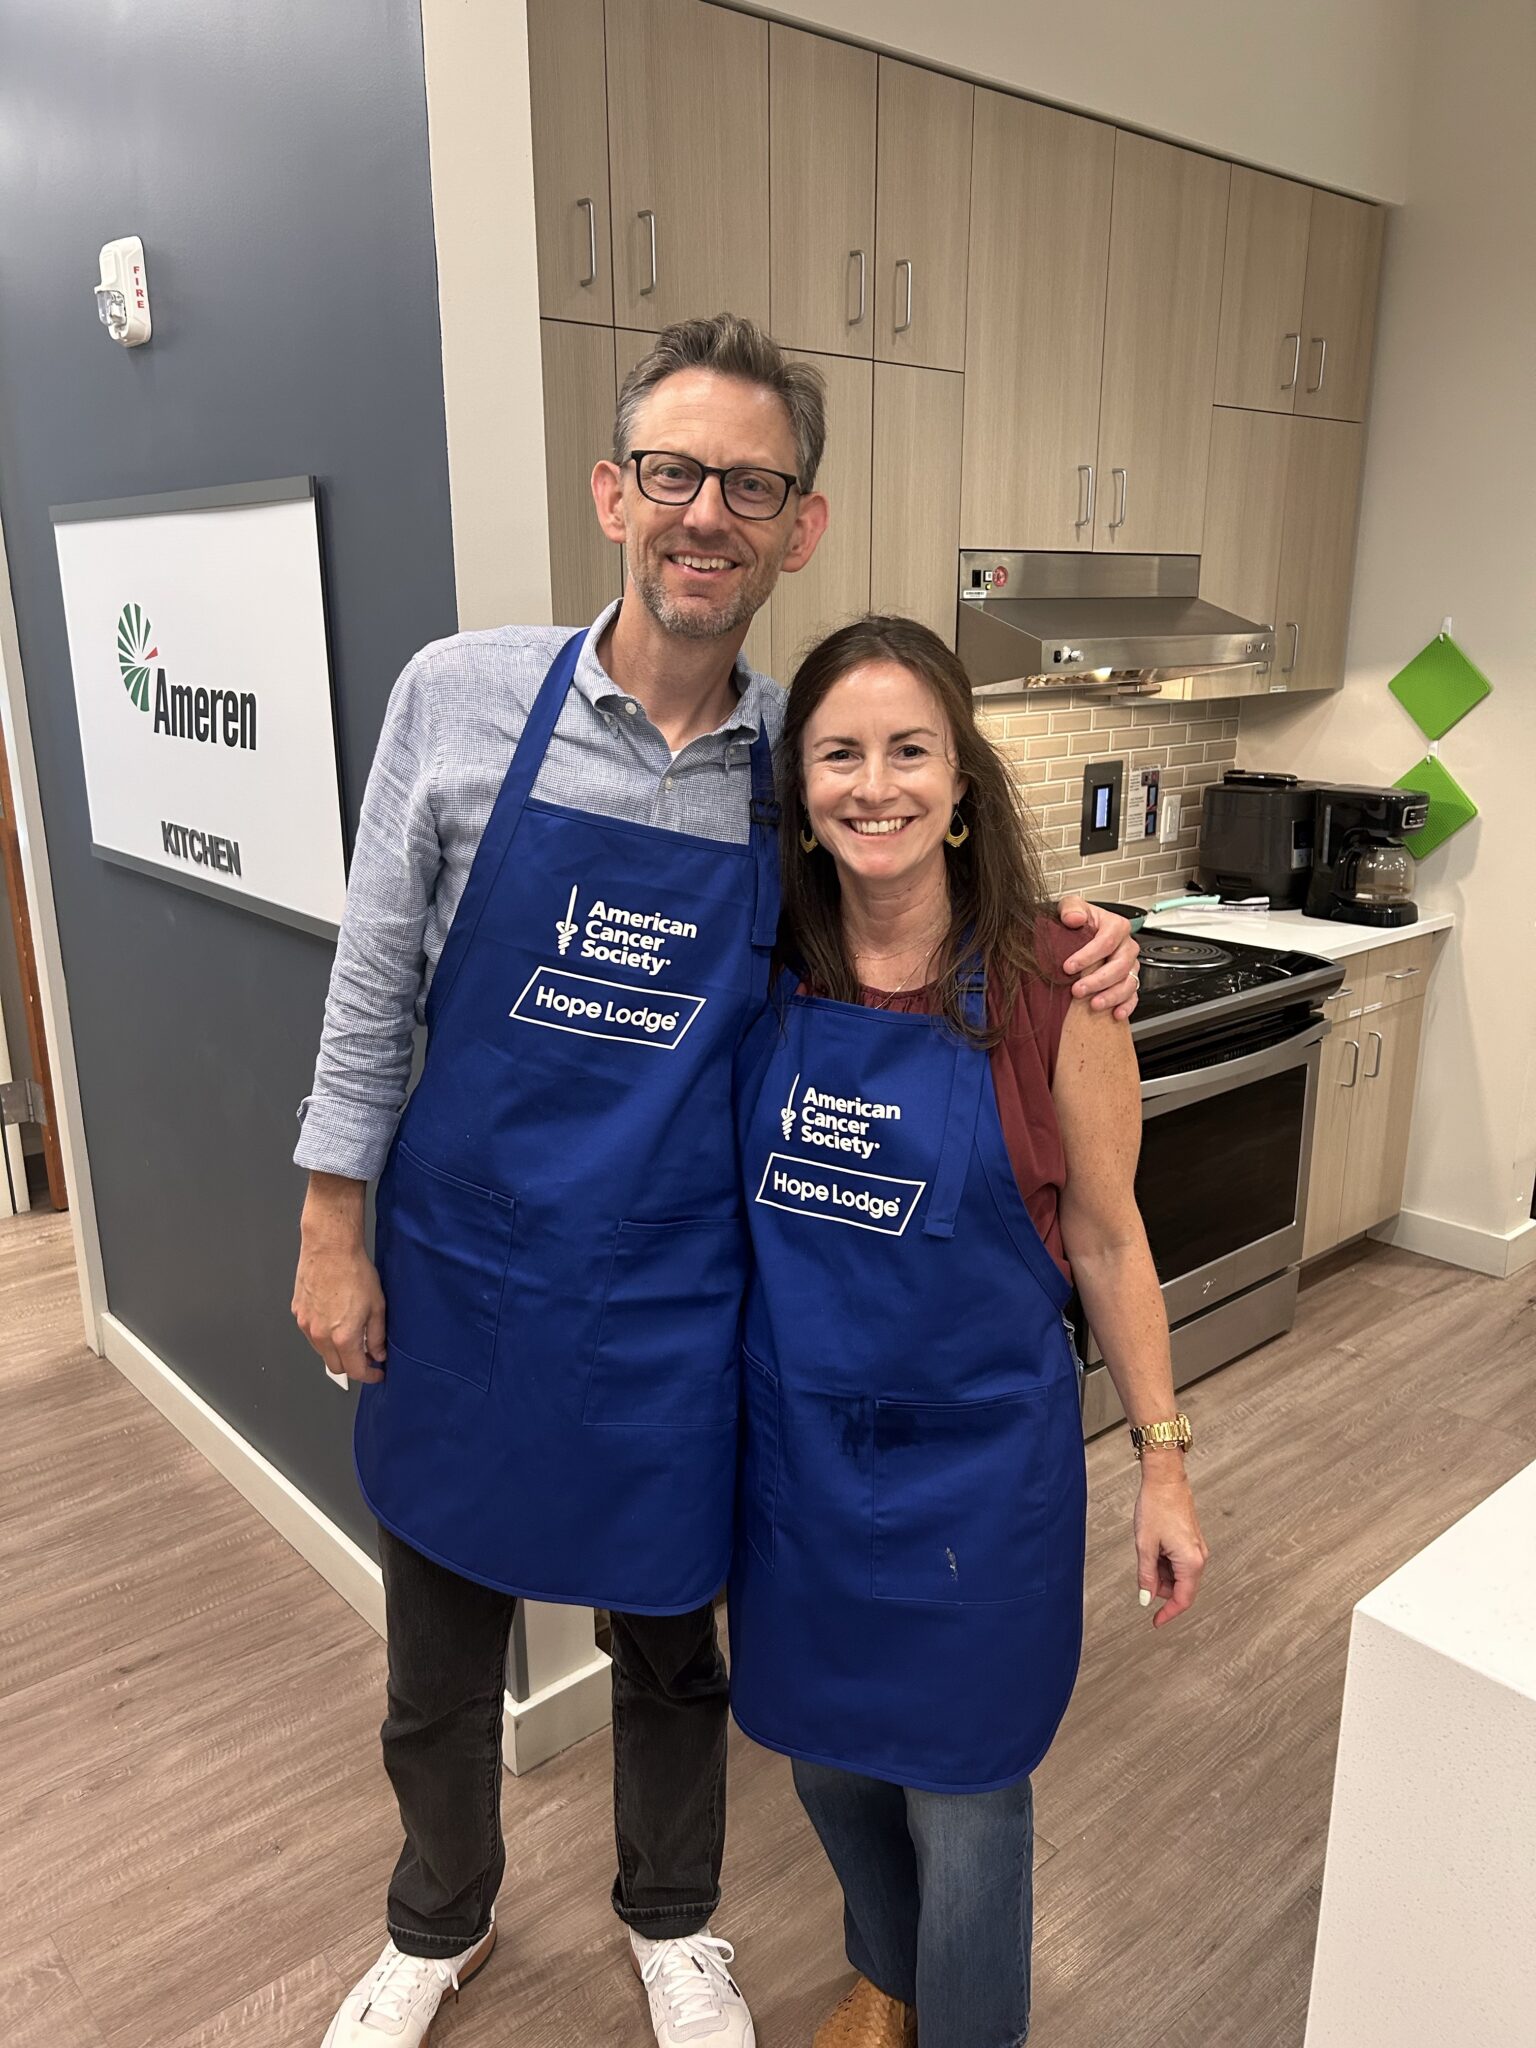

That can mean helping an organization like DOORWAYS create housing solutions for people experiencing homelessness, poverty and poor health related to HIV. It can mean partnering with Family Care Health Center to expand access to affordable, quality primary care for vulnerable populations. And it can mean designing a Hope Lodge for the American Cancer Society that provides temporary lodging, comfort and support to cancer patients and their caregivers traveling for treatment.
Ultimately, Trivers’ Wellness practice is about meeting people where they are and helping mission-driven organizations create healthier communities.
What types of clients and projects fall within Trivers’ Wellness practice?
A: Trivers’ wellness projects are typically community-based, mission-driven facilities that provide services designed to improve health and well-being. Many are developed in partnership with nonprofit organizations that provide care for vulnerable or underserved populations.
These projects are not traditional hospitals or inpatient facilities. While each addresses different needs, the common thread is creating environments that provide the resources, dignity and support people need to take the next step toward greater health and well-being.
How has the approach to designing these spaces evolved?
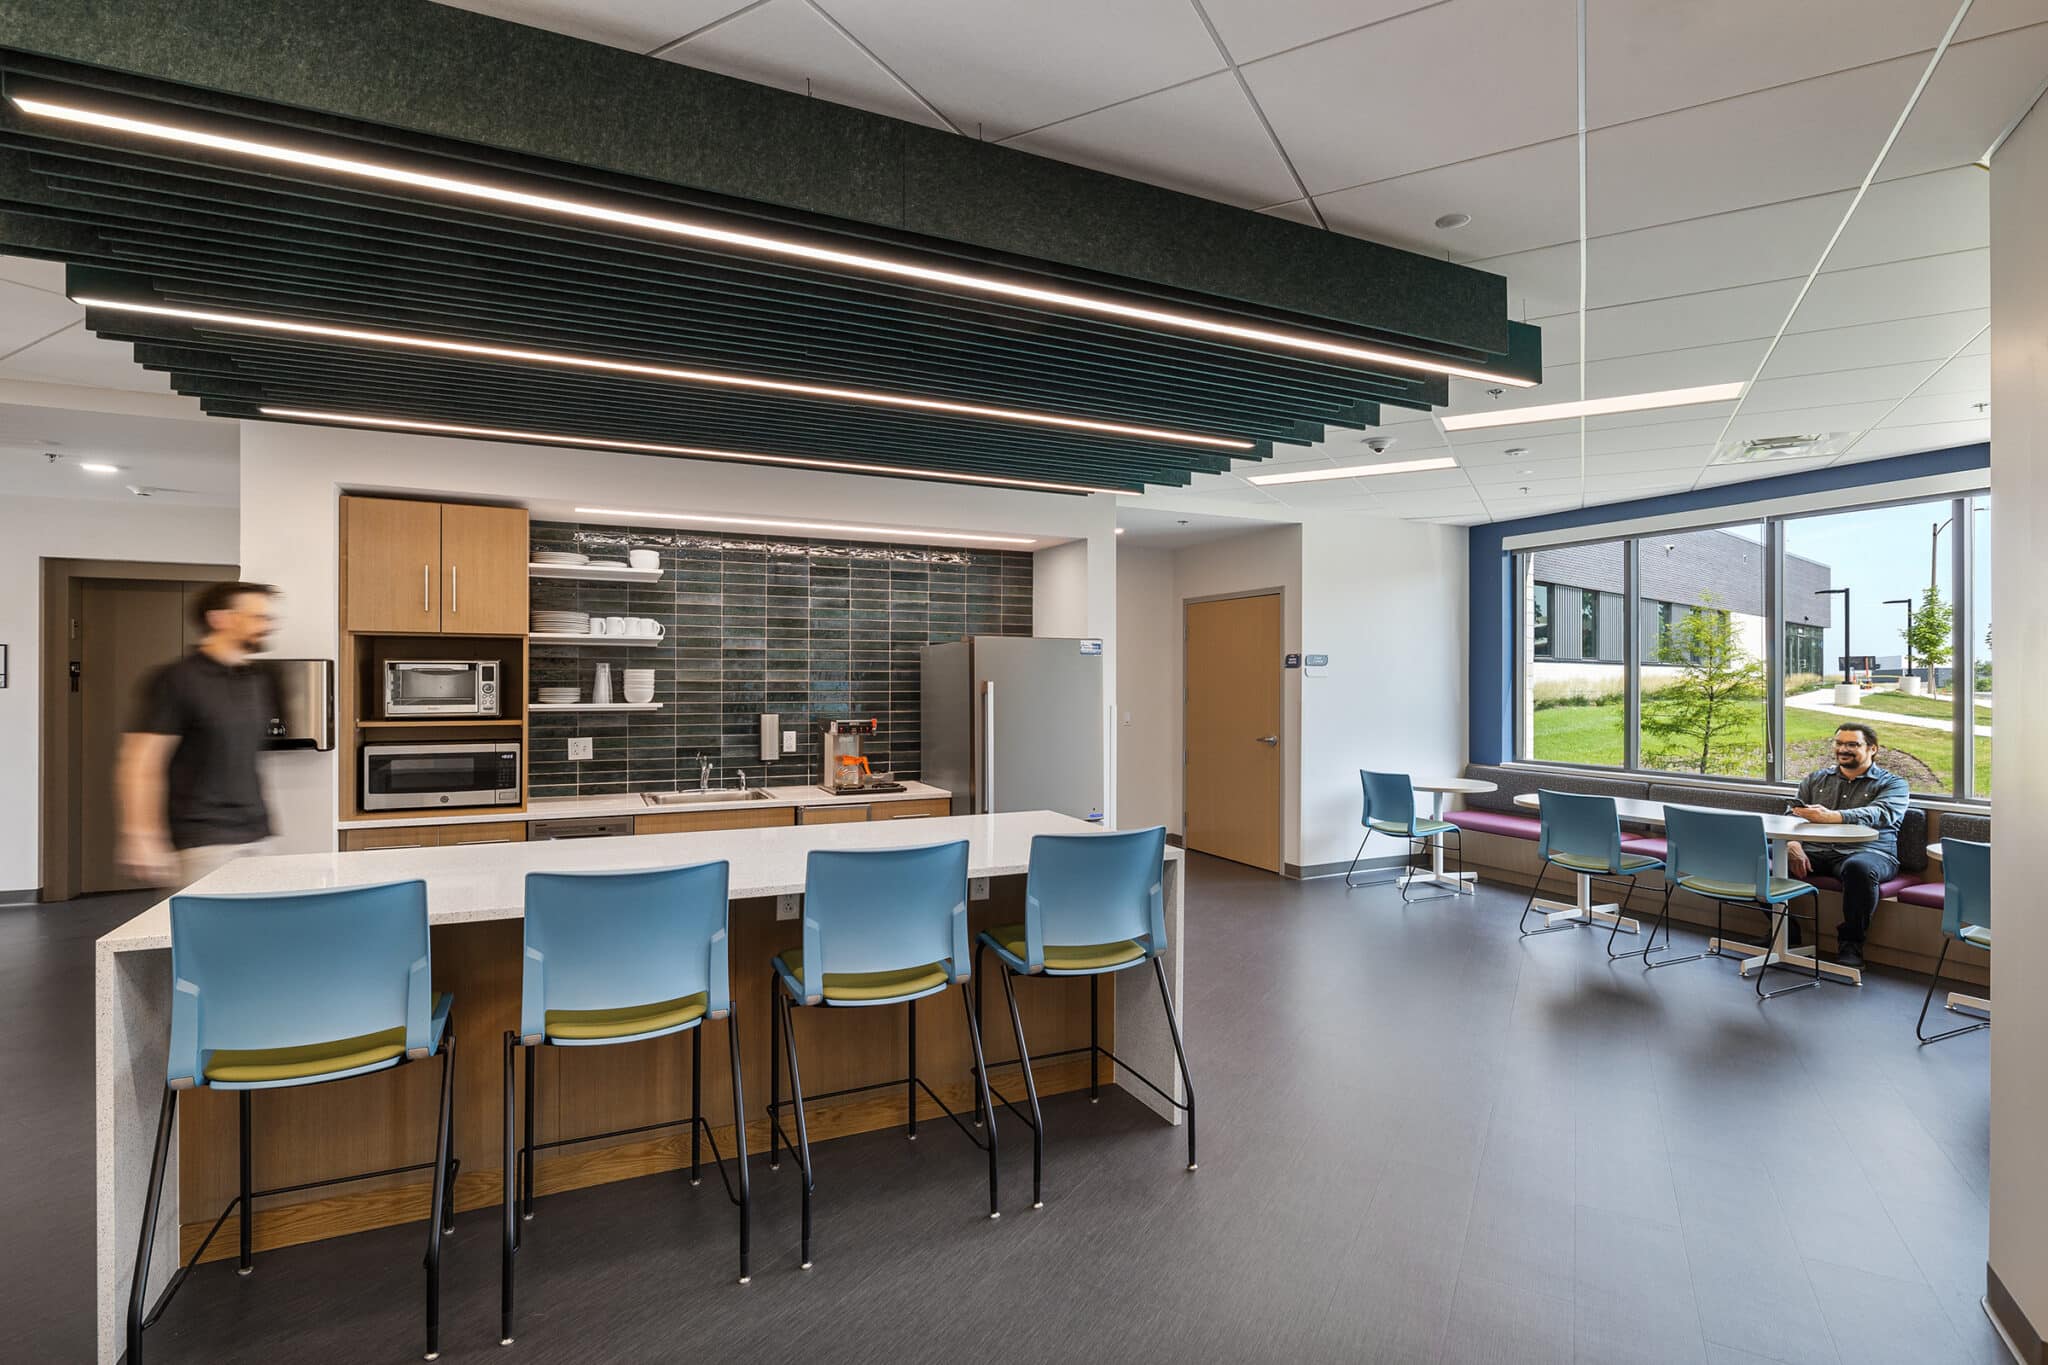
A: Wellness has evolved beyond focusing solely on the people receiving care. Today, we design to enhance the well-being of everyone who uses the facility, including the caregivers who provide services.
Until recently, the needs of staff were often overlooked in the design of these facilities. We now have a much stronger understanding of how access to natural light, opportunities for respite and the overall quality of a workplace can influence employee health, happiness and performance. When caregivers have environments that support them, they are better equipped to provide high-quality care. We are seeing this shift across many of the markets we serve and becoming more intentional about incorporating these principles into wellness-focused spaces.
Why does Trivers choose to take on wellness projects?
A: At the heart of our firm is a belief in creating architecture of lasting positive consequence, and wellness is a natural extension of that commitment. These projects give us an opportunity to use design to address meaningful challenges and create environments that can make a profound difference for people and communities.
We want to help mission-driven organizations find innovative solutions to the challenges they face, and, ultimately, better fulfill their missions. That means continually exploring how architecture can enable our clients to work more efficiently and effectively while creating environments that set a high standard for what is possible. When we develop solutions that work, we hope they can serve as models that others can learn from and build upon.
How does the impact of these projects extend beyond the physical spaces themselves?
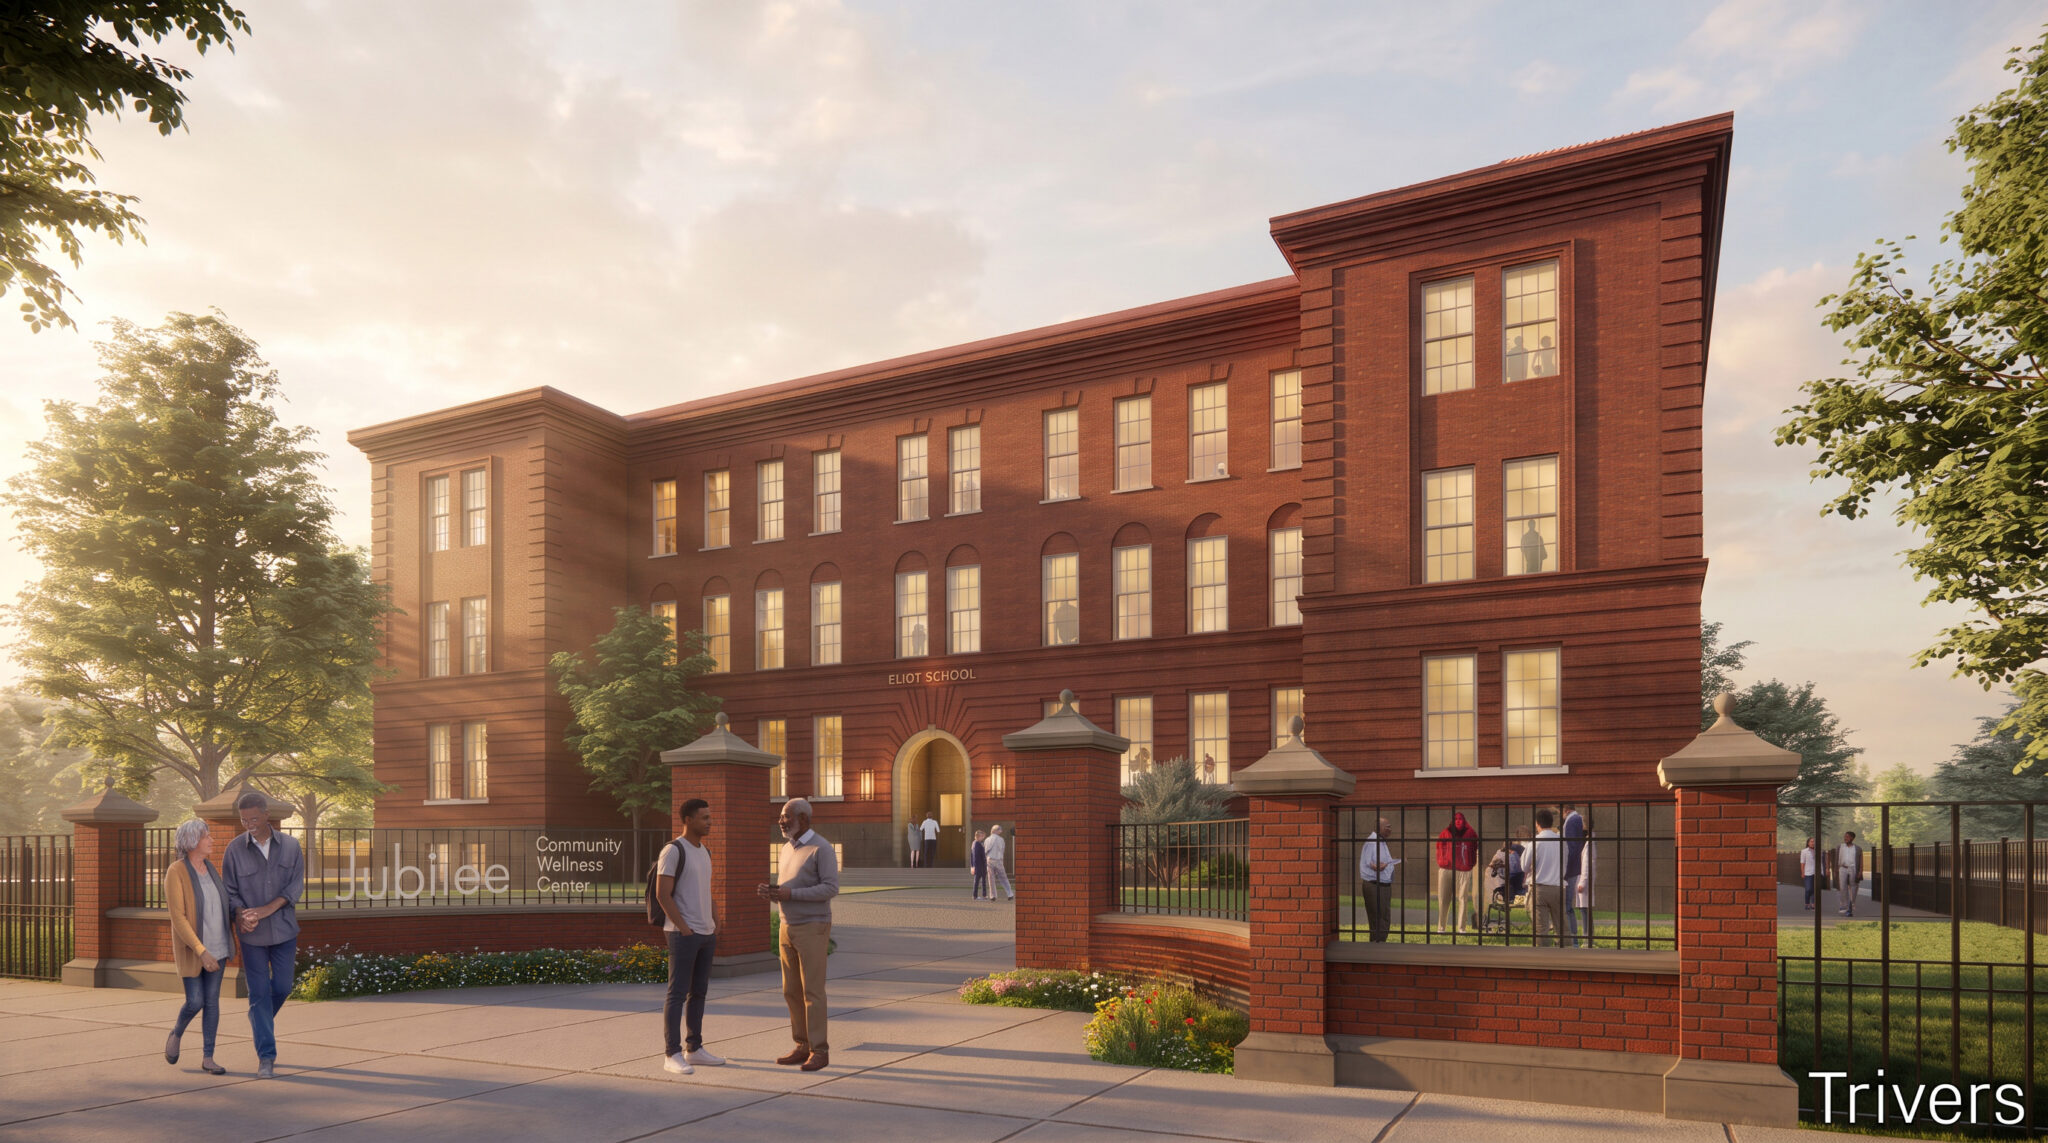

A: Many of our wellness projects serve as a catalyst for their surrounding neighborhoods. Jubilee Community Wellness Center, DOORWAYS and Family Care Health Center brought significant investment to sites that had been overlooked or underutilized for years, transforming not only the properties themselves but creating new opportunities for the surrounding communities.
Designing a comprehensive wellness center for the St. Louis Police Foundation demonstrates another way wellness can extend beyond a building. By providing physical rehabilitation, behavioral healthcare and wellness programs, the facility will give officers the resources they need to be at their best to better serve their communities.
How is Trivers’ approach to wellness design different from other firms?
A: Our approach is holistic because we bring perspectives from across our practice areas. As a firm with experience in residential, hospitality, workplace and other project types, we can draw on that expertise to think beyond the traditional healthcare model and consider the full experience of the people who use these spaces.
Being a generalist firm also allows us to tailor each project to the needs of the client rather than applying a standardized solution. We don’t want to design 20 versions of the same building. We want to understand what our clients are trying to accomplish, who they serve and how design can best support their mission.
What design considerations are important for wellness spaces?
A: Biophilic design, particularly access to natural light, is critical. It is not simply about bringing as much daylight into a building as possible but understanding how to use and control it to support the experience of the people in the space.
Accessibility is another key consideration. We think about universal design principles and how to create environments that are welcoming, intuitive and usable for everyone. A wellness space should remove barriers, not create them.
Creating healthy indoor environments is also an important part of wellness design. This includes optimizing indoor air quality by coordinating high-performing mechanical systems and being thoughtful about interior finish selections to minimize toxic materials and unwanted off-gassing.
We also consider the long-term performance and affordability of the building. Energy efficiency and durability are especially important for the nonprofit organizations we work with, many of which plan to occupy their buildings for decades.
How will the need for community-based wellness spaces progress?
A: The need for community-based wellness spaces will continue growing as increasingly complex challenges arise and federal funding changes. Nonprofits are often stepping in to fill gaps in care and provide critical services to people who might otherwise go without them.
As funding models continue to evolve, these organizations will rely heavily on donors and community partnerships. That makes it even more important to create facilities that are accessible, welcoming and designed to support their missions for the long term.
What should an organization look for in a design partner when planning a wellness project?
A: It’s important to find an architect who takes the time to understand the organization, its mission and the people it serves. That means grasping how it works, the challenges it faces and what success looks like.
It’s also valuable to find a design partner who understands wellness and incorporates those principles into its own culture. At Trivers, it is ingrained in how we operate, from dedicated wellness rooms in our office to meaningful opportunities for our team members to connect with one another. We believe in “walking the talk” when it comes to creating a healthy workplace.
Ultimately, organizations should look for a partner that is invested in their success and willing to show up throughout the process and beyond. For us, that means being there for more than design meetings, whether that is attending a client event, thinking through fundraising or joining the board. Our relationships do not end when the building is finished.