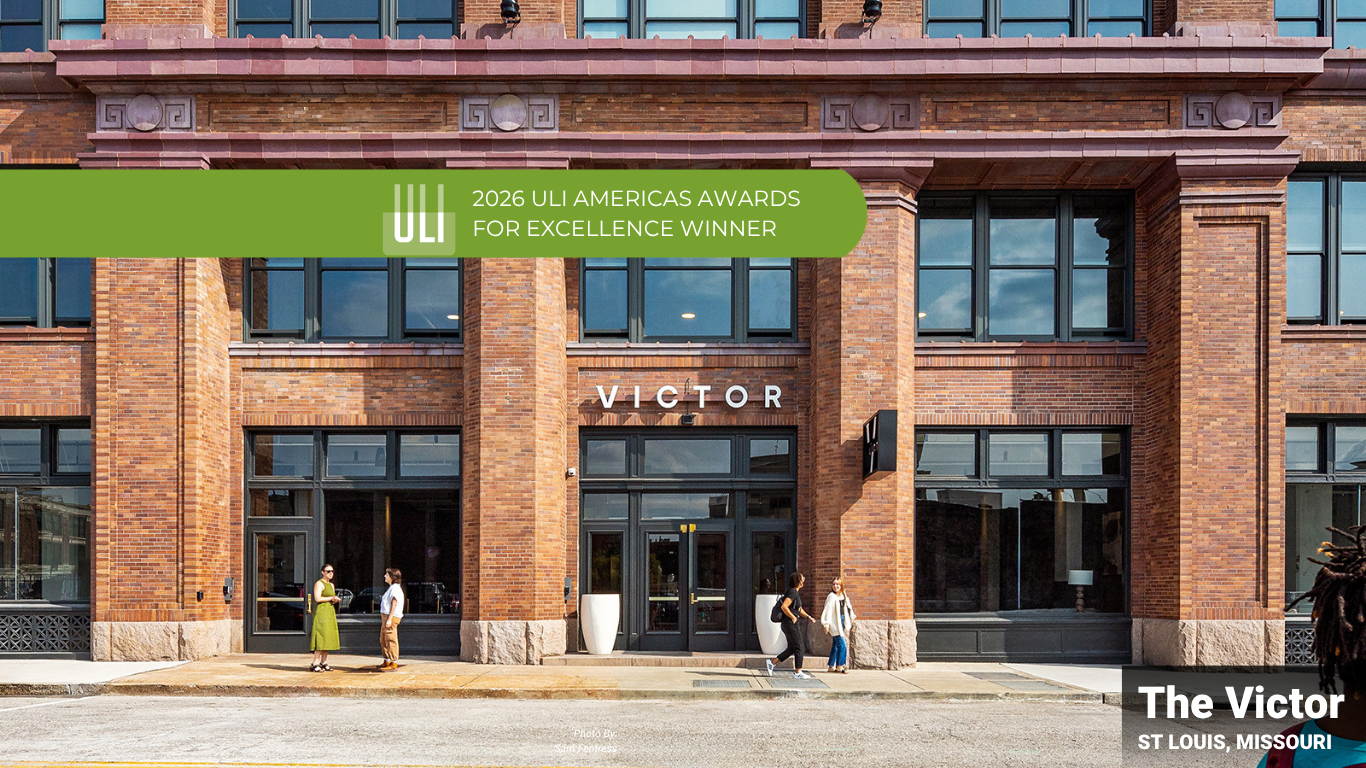
The Victor, Trivers’ adaptive reuse transformation of the historic Butler Brothers warehouse in St. Louis’ Downtown West neighborhood, was named a winner of the Urban Land Institute (ULI) 2026 Americas Awards for Excellence. One of the real estate industry’s most prestigious honors, the awards recognize superior development efforts across North, Central and South America.
This year, 93 projects were submitted for the awards. A multidisciplinary jury evaluated the full development process, including:
- Architecture and design
- Financing and capital structure
- Use of tax credits
- Project complexity
- Marketplace acceptance
- Economic impact
- Community engagement
- Innovation
- Sustainability
The jury selected 16 finalists and ultimately nine winners, including The Victor.
A Landmark Reimagined
Completed in 1906, the former Butler Brothers warehouse was among the largest reinforced concrete buildings west of the Mississippi River. Encompassing 735,000 square feet, the historic structure remained vacant for nearly 30 years before Development Services Group (DSG) enlisted Trivers as lead architect and interior designer and PARIC Corporation as general contractor for its $130 million transformation into The Victor. Positioned adjacent to Energizer Park, the building’s immense scale, prominent location, decades of vacancy and ability to spur additional investment made it an ideal candidate for adaptive reuse.
Throughout the redevelopment, Trivers and the design team carefully preserved defining architectural features while renovating the building for modern use. The exterior brick was restored to its original color, the remaining terracotta cornice was rehabilitated, and the historic clam-shell garage doors once used by horse-drawn delivery wagons were retained.
Inside, design details reflect the building’s location within the Washington Avenue Garment District and honor the site’s history as the former home of Harmonie Hall, where the 1886 World Chess Championship took place. Reusing the existing concrete and masonry conserved the building’s historic character while significantly reducing the environmental impact of new construction.
Creating Lasting Community Impact
Today, The Victor is a mixed-use multifamily community offering 384 apartments complemented by upscale amenities, retail and co-working space. With most of its units currently occupied, The Victor has attracted hundreds of new residents seeking high-quality and affordable living to Downtown West and sparked additional investment from other developers.
“The Victor reflects what is possible when a shared vision, thoughtful design and strong public-private collaboration come together,” said Trivers Principal Joel Fuoss, FAIA. “We appreciate ULI’s recognition and are proud to have partnered with DSG and PARIC to preserve this remarkable historic building while creating a place that contributes to the continued momentum of downtown St. Louis.”
Project at a Glance
- Project: The Victor
- Location: Downtown West, St. Louis, Missouri
- Original Building: Butler Brothers warehouse (completed 1906)
- Size: 735,000 square feet
- Transformation: Historic warehouse converted into mixed-use multifamily community
- Architect/Interior Designer: Trivers
- General Contractor: PARIC Corporation
- Developer: Development Services Group (DSG)
- Investment: $130 million