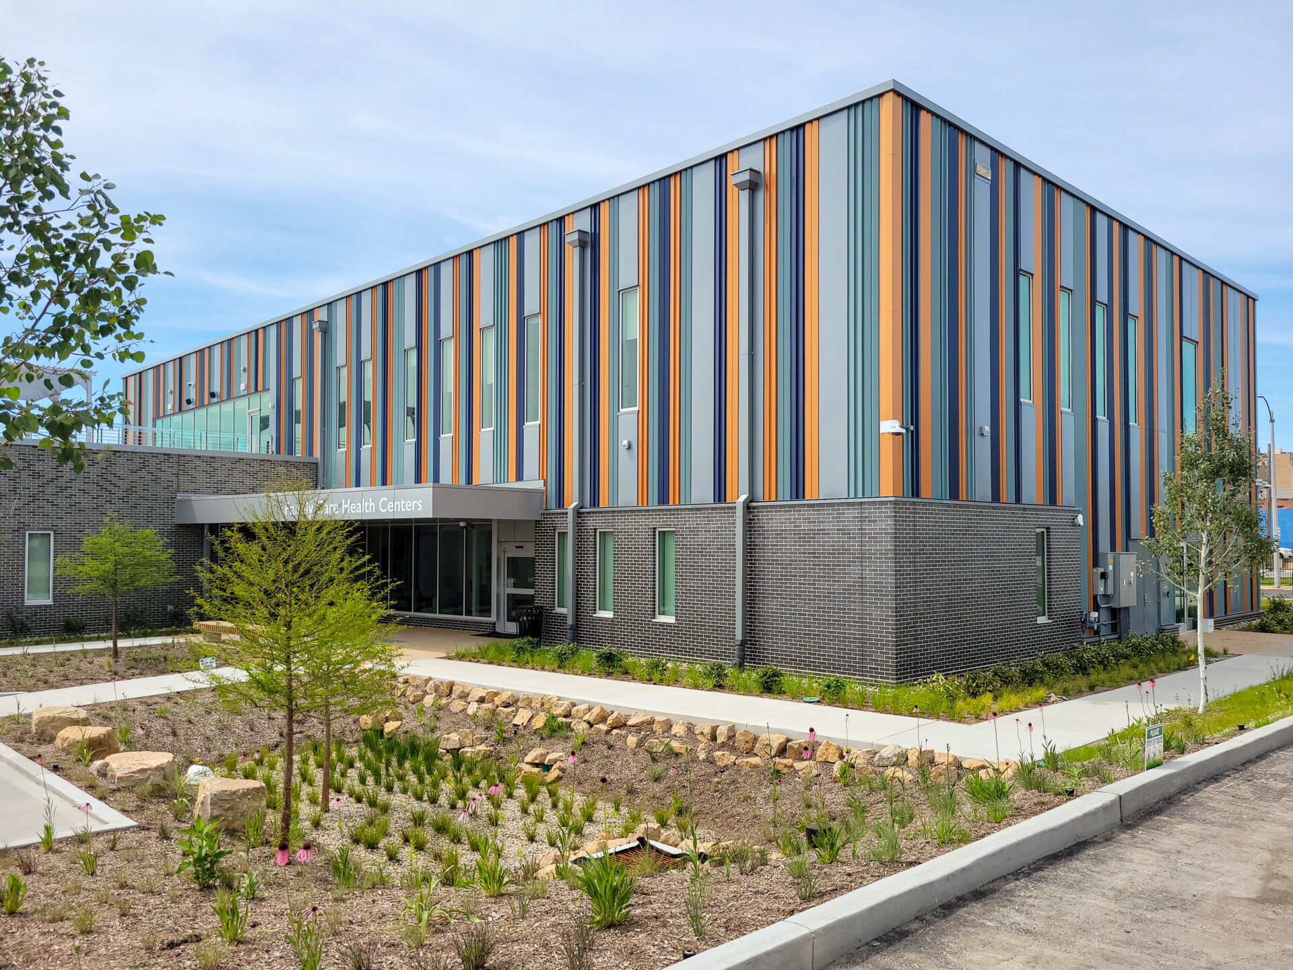
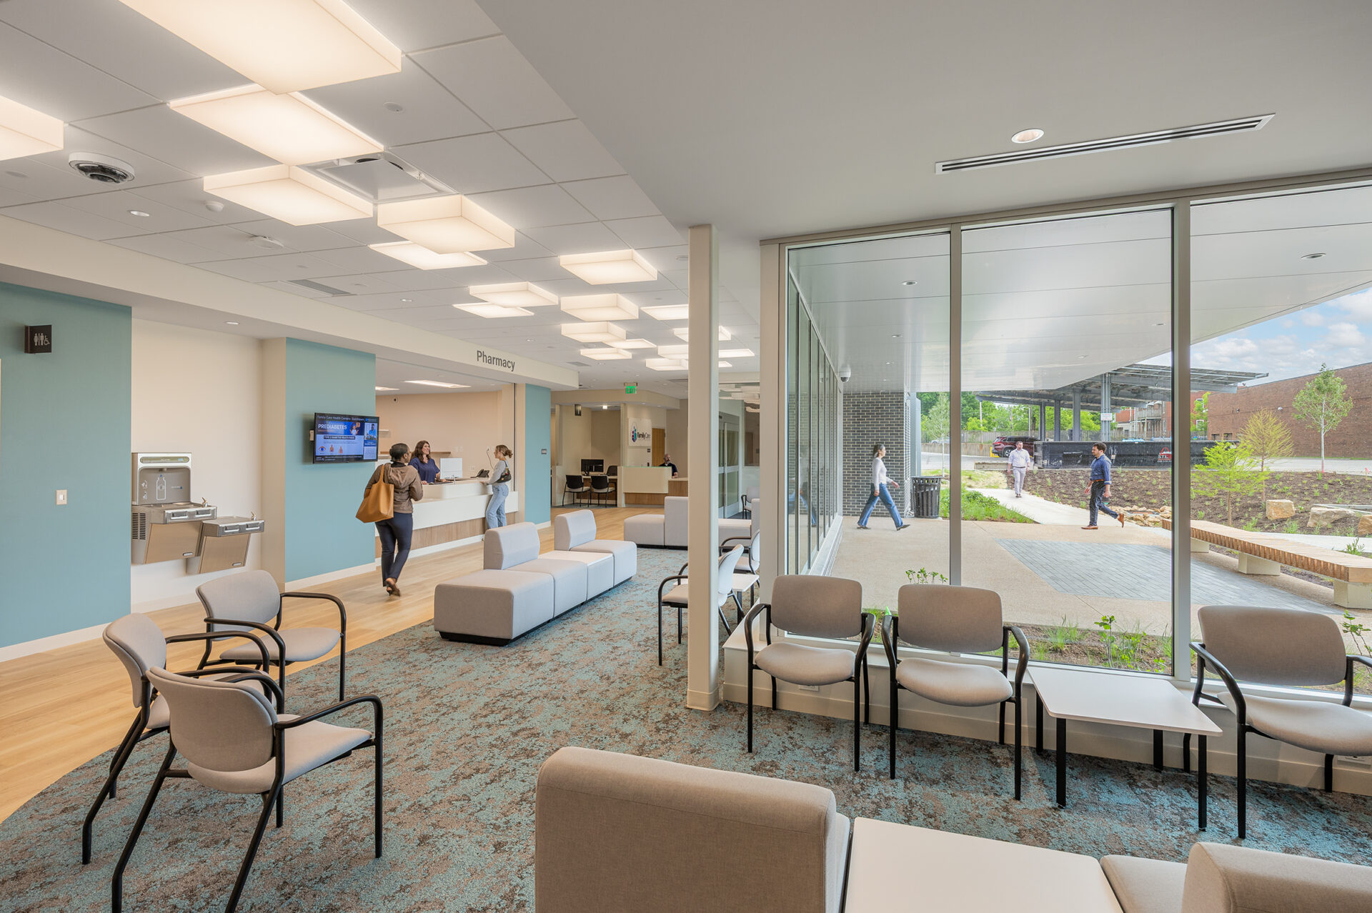
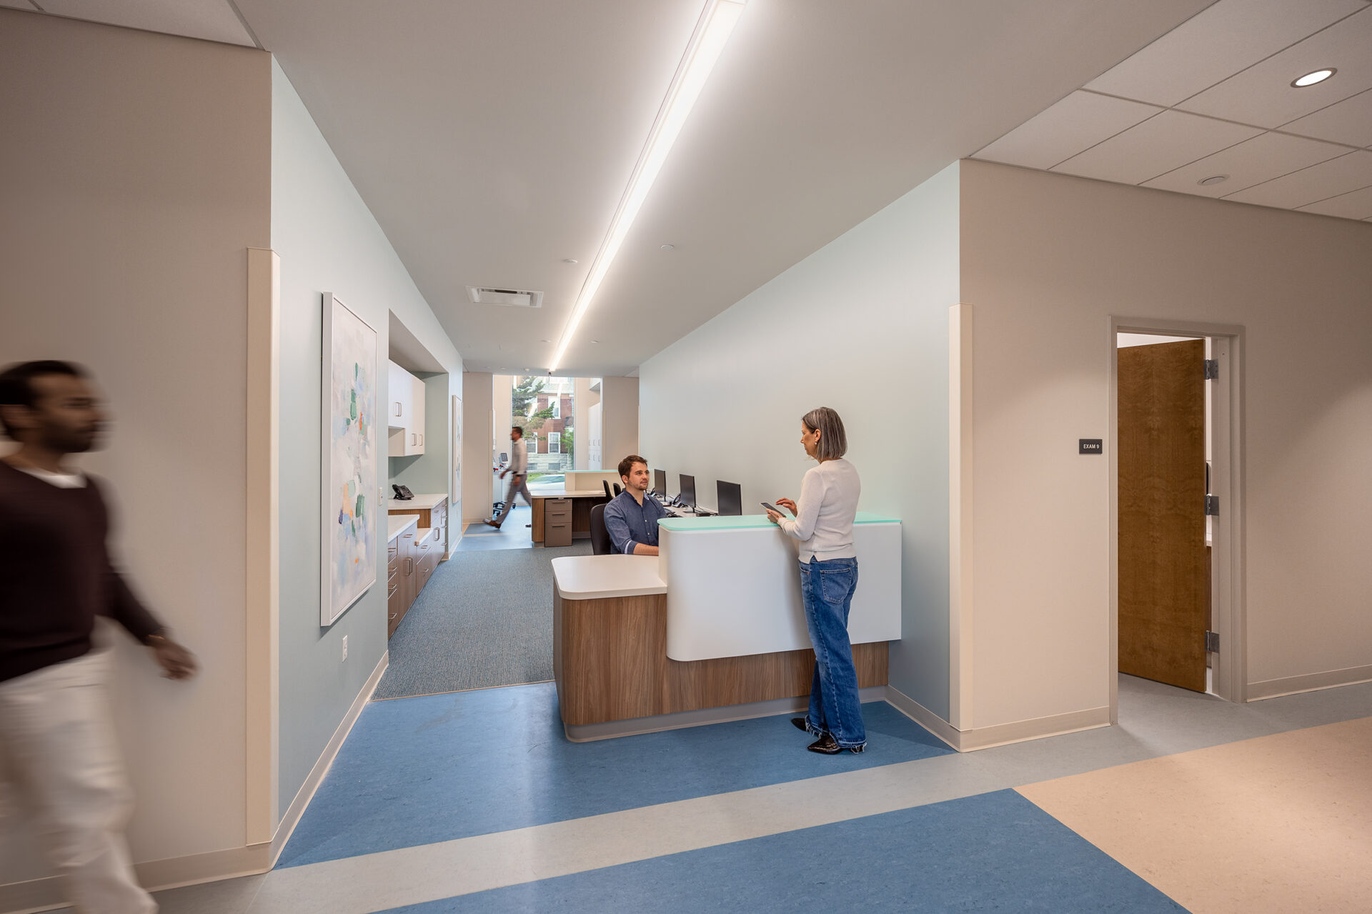
Trivers recently completed Family Care Health Centers’ (FCHC) new community health center located at 3824 South Grand Blvd. in St. Louis’ Dutchtown neighborhood. Trivers served as lead architect and interior designer for the 27,000 square-foot health center, which expands FCHC’s ability to provide affordable and accessible primary care, pediatrics, behavioral health, nutrition services and pharmaceutical services.
“FCHC’s mission drove every design decision on this project,” said Trivers Principal Joe Brinkmann, AIA. “The goal was to create a highly visible, community-centered health facility that improves access to care while supporting dignity, comfort and ease of navigation for patients and staff alike.”
Connecting Communities to Healthcare
Situated in one of the most densely family-populated census tracts in St. Louis, the newest FCHC location will help the organization expand access to healthcare for some of the region’s most vulnerable populations. Built on the former site of St. Anthony’s Hospital and adjacent to Habitat for Humanity St. Louis administrative offices and one of its ReStore locations, the new health center reflects a coordinated partnership between the two organizations.
Designing for Accessibility and Wellbeing
The health center’s exterior design makes a strong statement on a prominent corner, reinforcing FCHC’s presence as it continues to grow. Subtle masonry detailing pays homage to the city’s brickwork tradition, while contemporary metal panels in a carefully selected color palette define the building’s second floor.
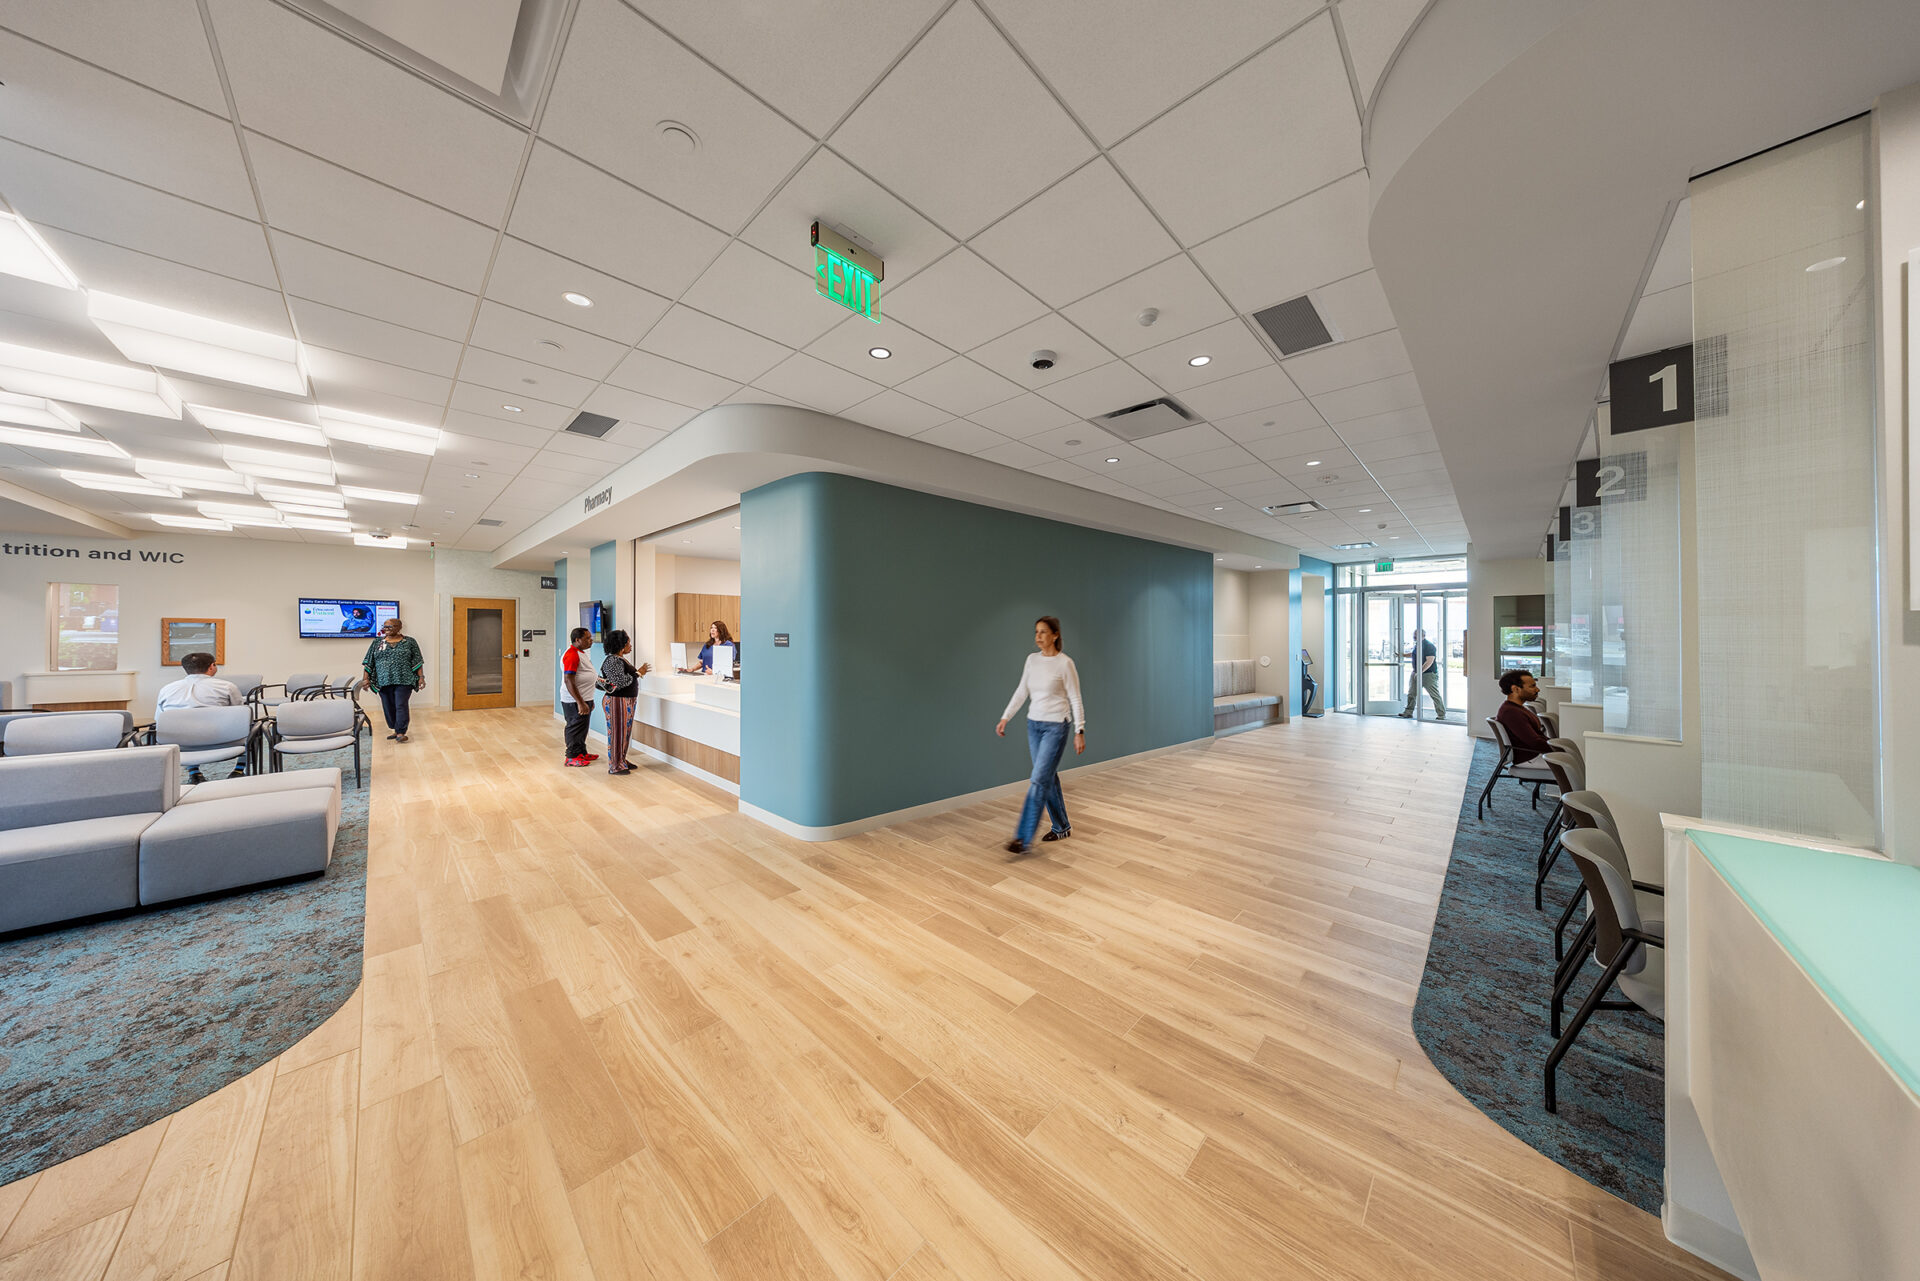
Inside the building, the design team used a hub-and-spoke layout to organize clinical spaces, with a material palette inspired by weaving to reflect FCHC’s integrated healthcare model. All patient services are located on the first floor to improve accessibility and wayfinding, while large daylight openings provide natural light and aid orientation for patients and staff. The second floor is dedicated to staff functions, including administrative offices, an organization-wide training area and a spacious lounge that extends to a south-facing terrace designed for respite.
An Enduring Relationship
This project builds on Trivers’ longstanding partnership with FCHC, which also included the design of the organization’s Carondelet location more than 20 years ago.
“Projects like this demonstrate how thoughtful design and strong community partnerships can work together to create lasting impact,” Brinkmann said. “We’re honored to have helped bring FCHC’s vision for this new facility to life.”
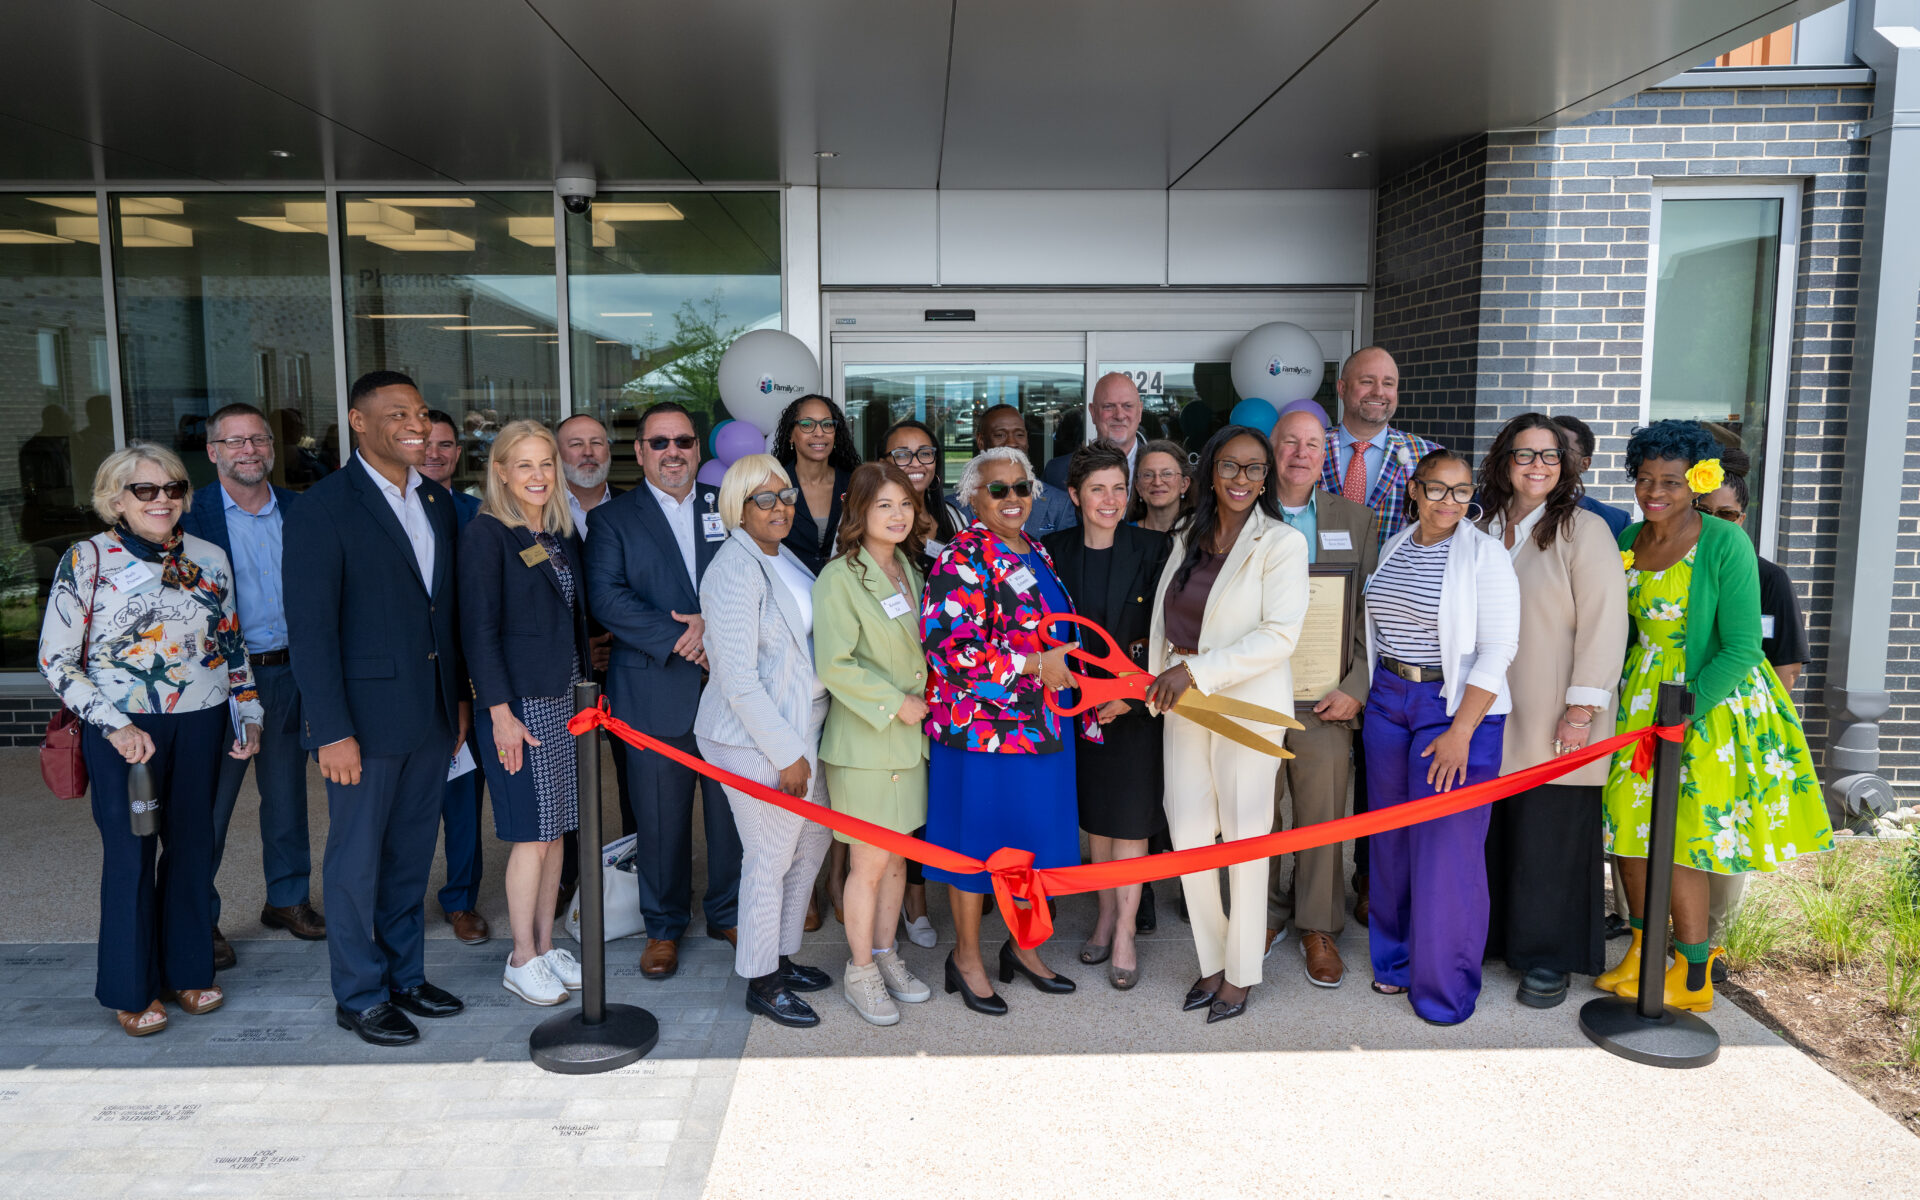
A ribbon cutting ceremony was held on May 21 to celebrate FCHC’s 57th anniversary. The facility opened for patient visits on May 26, 2026.